21 Harper Way
$ 824,900
SOLD
برای دیدن قیمت وارد شوید
ویژگیها
موقعیت


توضیحات
Desirable family home located on a quiet street located in the Bayview and John neighborhood. Featuring 3 bedrooms, 2 bathrooms, and 1162 above grade square footage. Main floor offers a spacious foyer, hardwood floors, and a beautiful renovated white kitchen with stainless steel appliances and quartz countertops. Open concept layout with a combined living room and dining room featuring crown moulding, motorized blinds, and a walk-out to your beautifully landscaped, and private backyard. Upper level boasts 3 spacious bedrooms, primary with walk-in closet with custom closet organizers, an updated 4-piece bathroom, custom blinds throughout, and new laminate floors in hallway and second bedroom. Fully finished basement with a large recreation room, perfect for a playroom or teenage hangout, a 2-piece bathroom that can easily be converted into a 3-piece, and large laundry room with ample storage. This is a beautiful home that has been lovingly maintained by the same owners for over 20 years. Close proximity to public transit, schools, shopping, highways 401, 404 and 407, as well you can enjoy the fantastic nearby amenities including pools, tennis and basketball courts, and parks all within the village. A great home for first time home buyers, young families, investors or those looking to downsize.
نمای کلی
-
شناسه: N8488202
-
شهر: Markham
-
محله: Aileen-Willowbrook
-
نوع ملک: Condo
-
نوع ساختمان: Condo Townhouse
-
سبک: 2-Storey
-
اتاقهای خواب: 3
-
حمامها: 2
-
گاراژها: 1
-
نوع گاراژ: Attached
-
پارکینگ: 1
-
فضای زندگی: 1000-1199
-
مساحت کل: 1000-1199 1000-1199
-
مالیات: $2796.32 (2023)
-
سرمایش: Wall Unit
-
نوع گرمایش: Electric
-
آشپزخانهها: 1
-
مساحت کل: 1000-1199
جزئیات ملک
زیرزمین:
Finished, Full
امکانات و ویژگیها
- تهویهٔ مطبوع
موقعیت
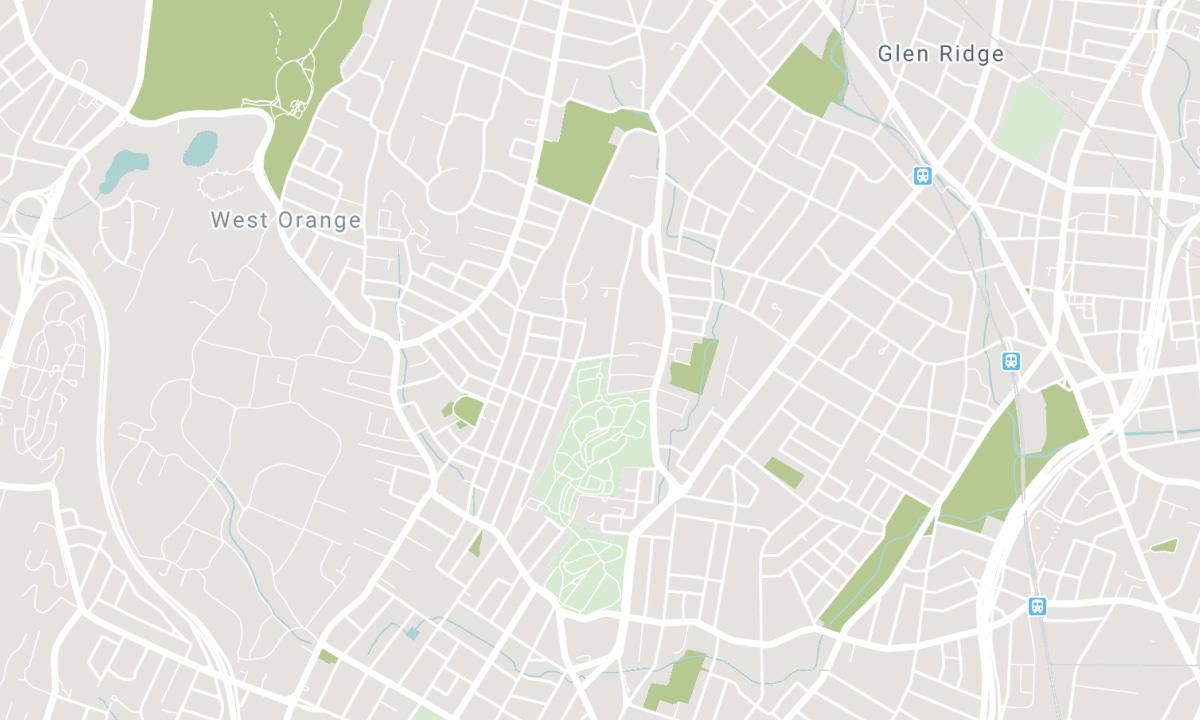
مدارس نزدیک
منبع: اطلاعات مدارس و جمعیتشناسی دانشآموزان
برای اطلاعات بیشتر و رتبهبندی مدارس به این نشانی بروید: Fraser Institution و EQAO.
| سبز | زرد | نارنجی | قرمز | |
| میانگین پیشرفت تحصیلی دانشآموزان (از 100%) | 100-76 | 75-60 | 60-40 | 40-0 |
All information displayed is believed to be accurate but is not guaranteed and should be independently verified. No warranties or representations are made of any kind. Data is provided courtesy of PropTx. Disclaimer: The property is not necessarily in the boundary of the schools shown above. This map indicates the closest primary and secondary schools. This tool is designed to provide the viewer an overview of the ratings of nearby public schools, and does not suggest association to school boundaries. To view all schools and boundaries please visit the respective district school board’s website.

رزرو بازدید

Behnaz Monsef
Broker
- (416) 399-0055
- behnaz@be-mo.ca

