374 Otton Rd
$ 1,488,000
SOLD
برای دیدن قیمت وارد شوید
ویژگیها
موقعیت


توضیحات
{{Offers Anytime!}} Welcome home! This stunning and beautifully maintained, 3000+ sqft, 4-Bedroom, 4-Bathroom, two-storey, detached home, sits peacefully on a tree lined & pond side lot, located in one of the most sought-after communities in all of Newmarket, Glenway Estates! Surrounded by mature trees, walking trails, playgrounds, & top-rated schools. With open concept eat-in kitchen & family room, formal living & dining rooms, private two-car garage & two-car driveway, grand foyer with 24' vaulted ceilings, large windows with energizing natural light, wood burning fireplace, hardwood floors, & many other essential updates throughout! An incredible sense of community in neighbourhood. Perfect for any family, professionals, retirees, multi-generational families & outdoor enthusiasts. steps to local schools, parks, trails, south lake hospital, go train station, & shopping. Mins to highway 404 & 400, Costco & more!
Updates where they matter most! Sump Pump ('22), Family Room & Kitchen Windows ('21) all others ('09), Fireplace WETT Inspection ('18), Hardwood Floors ('14), Stove ('13), Garage Doors ('12), Dishwasher ('12), Furnace('09), 25 yr Roof ('08)
نمای کلی
-
شناسه: N7331070
-
شهر: Newmarket
-
محله: Glenway Estates
-
نوع ملک: Single Family
-
نوع ساختمان: Detached
-
سبک: 2-Storey
-
اتاقهای خواب: 4
-
حمامها: 4
-
گاراژها: 2
-
نوع گاراژ: Attached
-
پارکینگ: 2
-
فضای زندگی: 3000-3500
-
مساحت کل: 3000-3500 3000-3500
-
مالیات: $7150.66 (2023)
-
سرمایش: Central Air
-
نوع گرمایش: Gas
-
آشپزخانهها: 1
-
مساحت کل: 3000-3500
جزئیات ملک
زیرزمین:
Partly Finished
مساحت زمین:
46.09 X 122.33
امکانات و ویژگیها
- تهویهٔ مطبوع
موقعیت
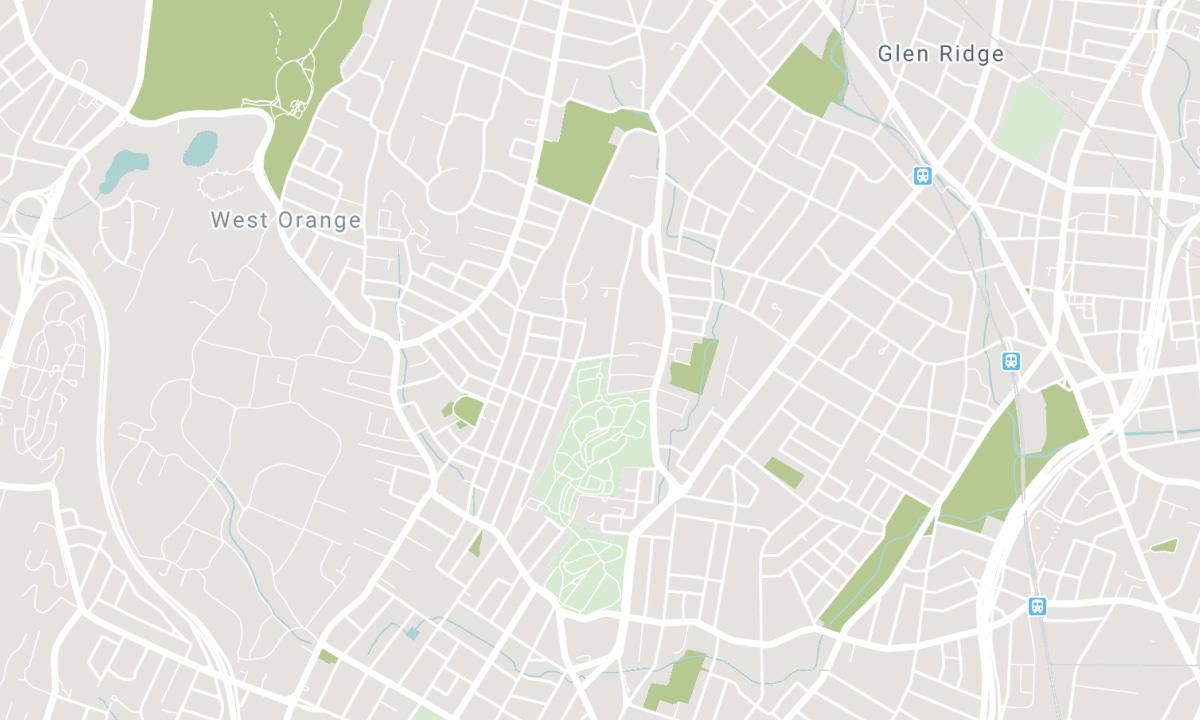
مدارس نزدیک
منبع: اطلاعات مدارس و جمعیتشناسی دانشآموزان
برای اطلاعات بیشتر و رتبهبندی مدارس به این نشانی بروید: Fraser Institution و EQAO.
| سبز | زرد | نارنجی | قرمز | |
| میانگین پیشرفت تحصیلی دانشآموزان (از 100%) | 100-76 | 75-60 | 60-40 | 40-0 |
All information displayed is believed to be accurate but is not guaranteed and should be independently verified. No warranties or representations are made of any kind. Data is provided courtesy of PropTx. Disclaimer: The property is not necessarily in the boundary of the schools shown above. This map indicates the closest primary and secondary schools. This tool is designed to provide the viewer an overview of the ratings of nearby public schools, and does not suggest association to school boundaries. To view all schools and boundaries please visit the respective district school board’s website.

رزرو بازدید

Behnaz Monsef
Broker
- (416) 399-0055
- behnaz@be-mo.ca

