71 Peevers Cres
$ 1,488,000
SOLD
Login to see the price
Features
Location


Description
Gorgeous Home In The Beautiful, Quiet Mature Neighbourhood Of 'Glenway Estates'. Steps To Upper Canada Mall/ Yonge St Shops/Restaurants And Go Station. Large Mature Treed, Private Fenced Yard/Deck. A Wonderful Place To Entertain In Or Just Relax With Your Family. Many Upgrds. Bright, Open Modern Interior. Large Bdrms. Master With Her/Hisclosets & 5 Pc Ens. New Kit With New S.S Appliances 2022/Hardwood Floors All Floors, Crown Mldg/Basebds. Most Windows 2022, Driveway 2022, Bathrooms 2022, Finish Basement With Sep Entrance, Roof 3 Year Ago And Ac 5 Years Old, 9 Feet Ceiling In The Basement With Large Windows! A Beautiful Home To Meet All Your Expectations!
S/S Fridge, S.S Stove, B/I Dishwasher (2022)/B/I Microwave And Oven; 2 Washer/Dryer Hwt Rental (2021). New Kitchen, Most New Windows, , S.S Appliances In The Basement. Crown Mouldg, Hardwood Floors, New Bathrooms, 9 Ft Ceiling Bsmt
Overview
Property Details
Basement:
Finished, Seperate Entrance
Lot Size:
19.2 X 36.39
Amenities & Features
- Air Conditioning
Location
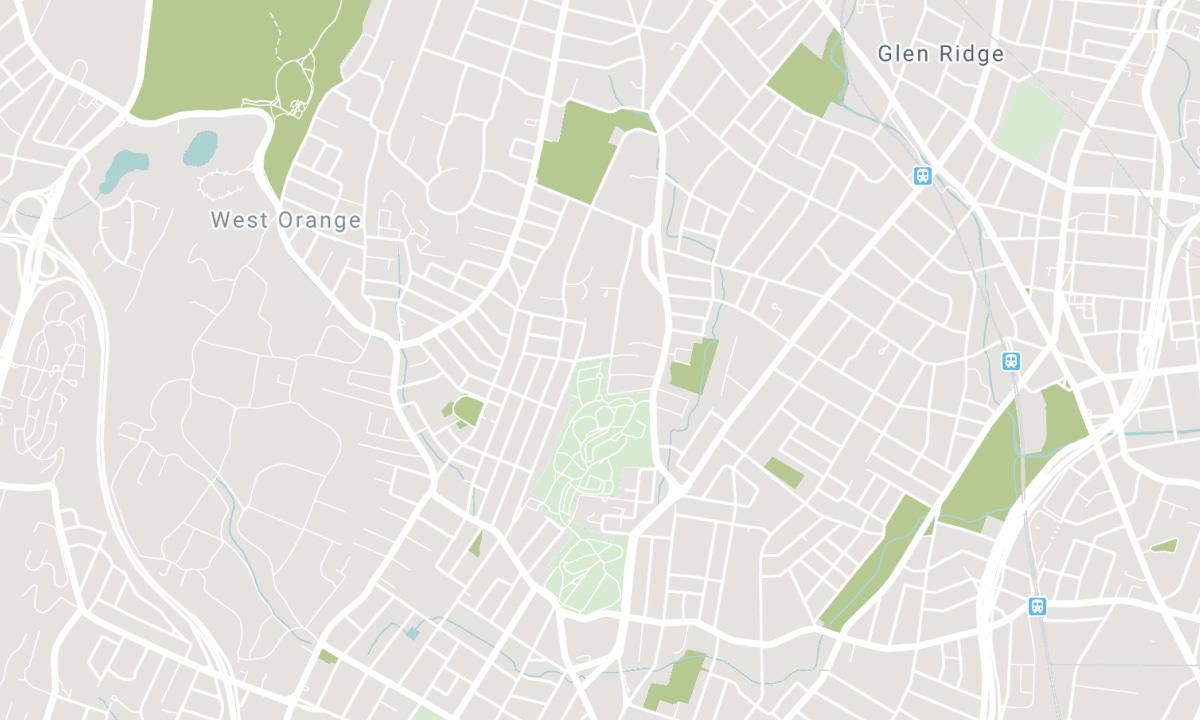
Nearby Schools
Source: Schools information and student demographics
For further information and school ranking visit Fraser Institution and EQAO.
| Green | Yellow | Orange | Red | |
| Average student achievements (out of 100%) | 100-76 | 75-60 | 60-40 | 40-0 |
All information displayed is believed to be accurate but is not guaranteed and should be independently verified. No warranties or representations are made of any kind. Data is provided courtesy of PropTx. Disclaimer: The property is not necessarily in the boundary of the schools shown above. This map indicates the closest primary and secondary schools. This tool is designed to provide the viewer an overview of the ratings of nearby public schools, and does not suggest association to school boundaries. To view all schools and boundaries please visit the respective district school board’s website.

Book a Showing

Behnaz Monsef
Broker
- (416) 399-0055
- behnaz@be-mo.ca

