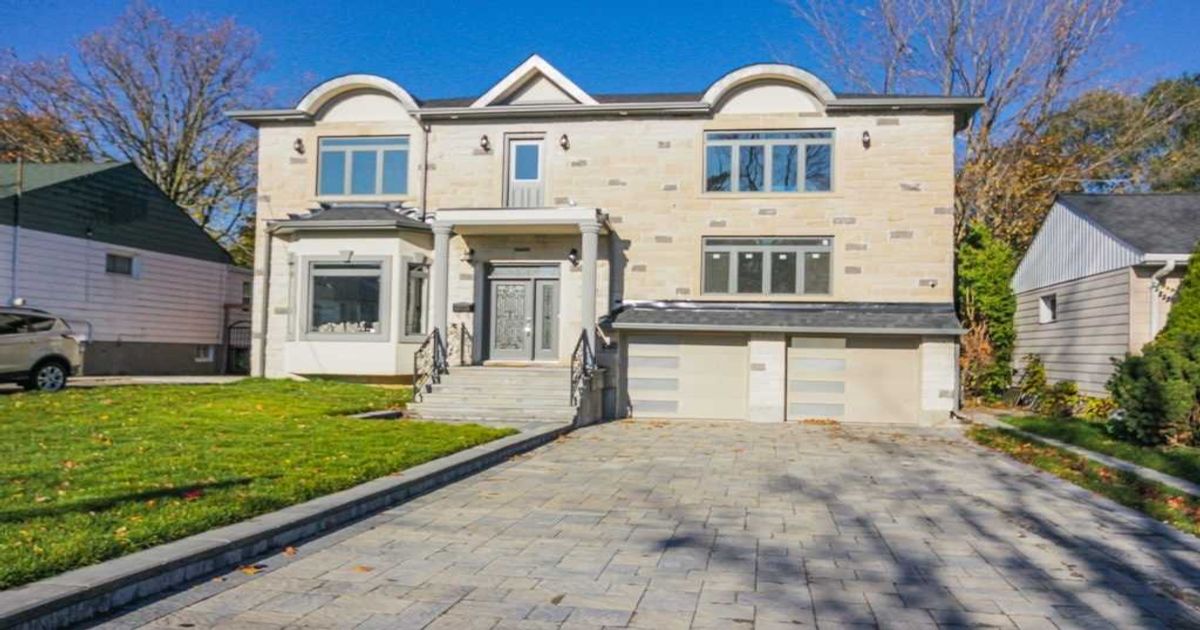
Description
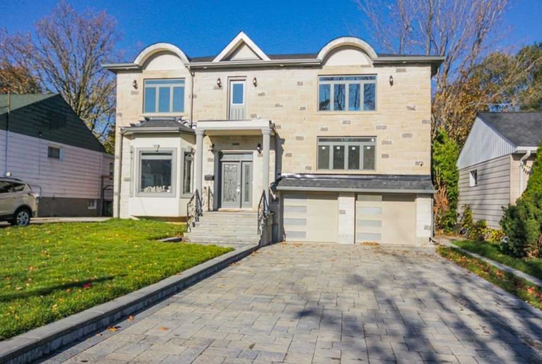
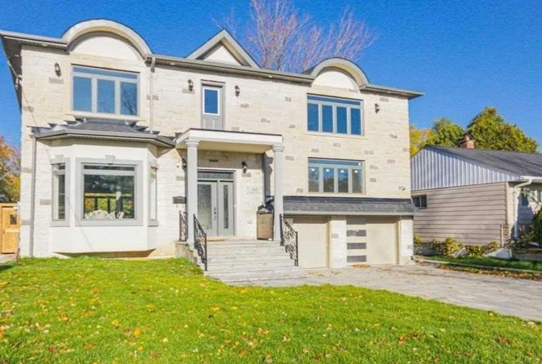
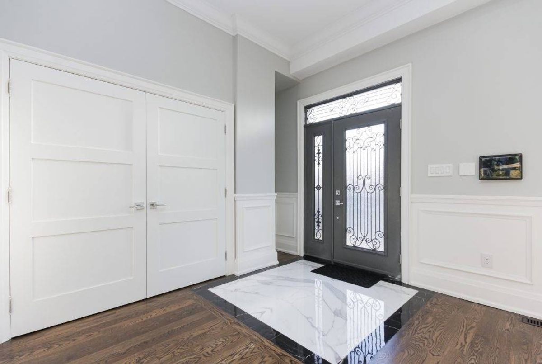
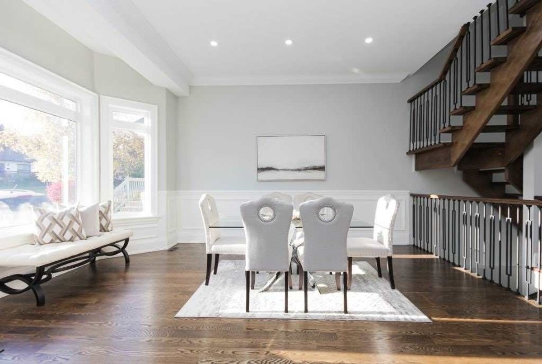
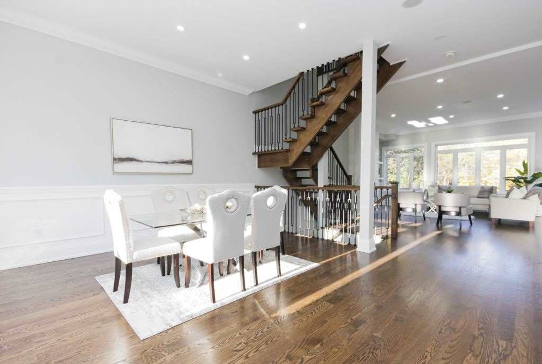
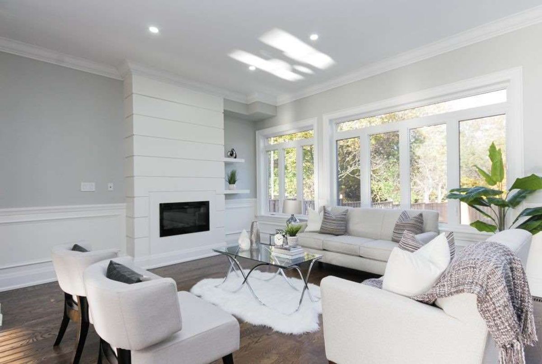
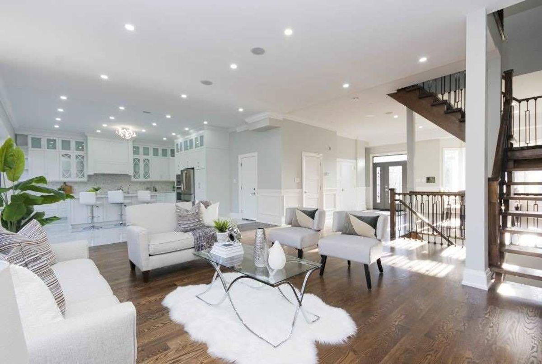
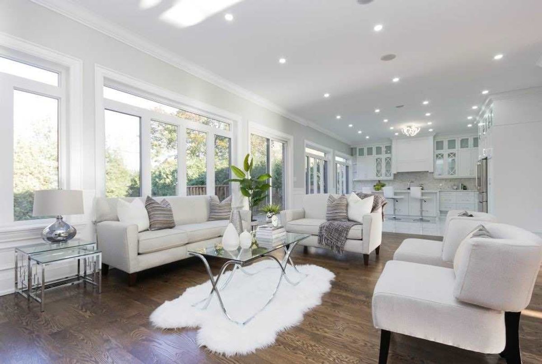
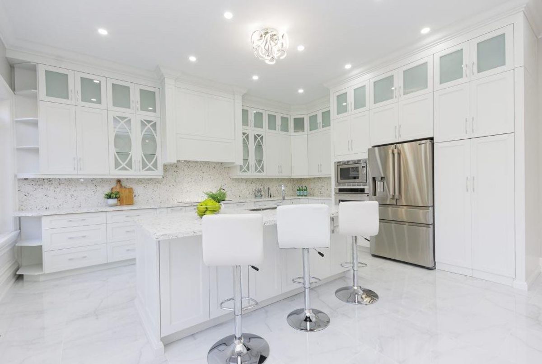
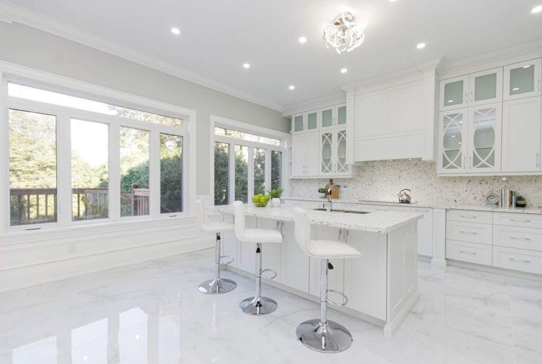
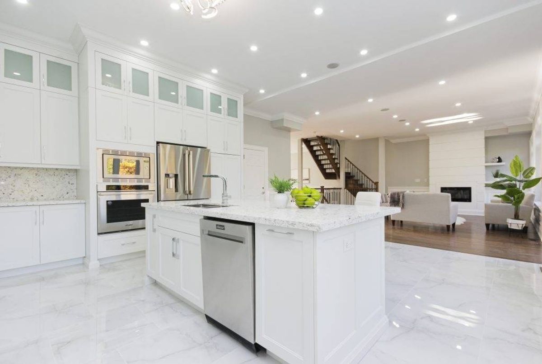
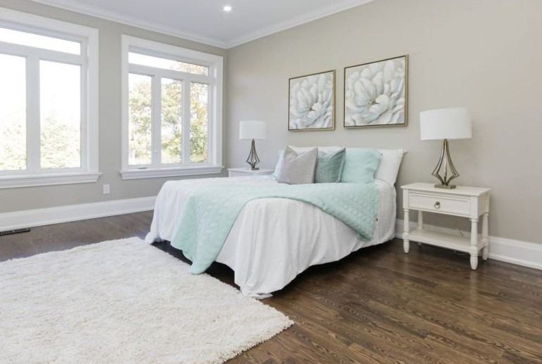
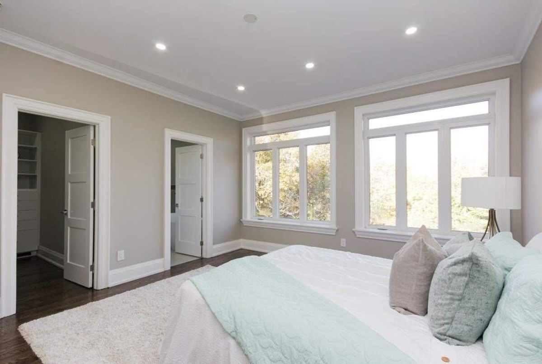
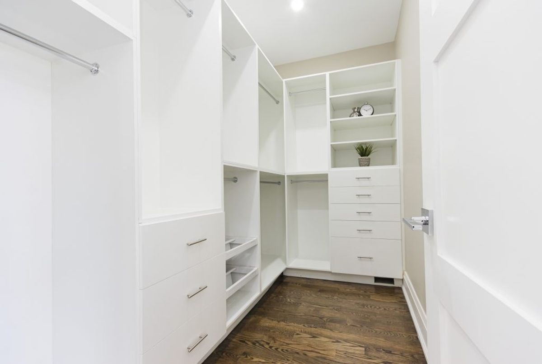
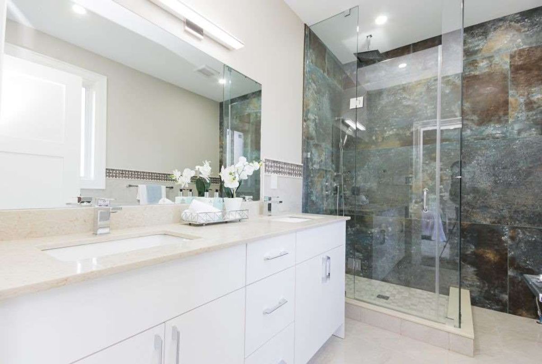
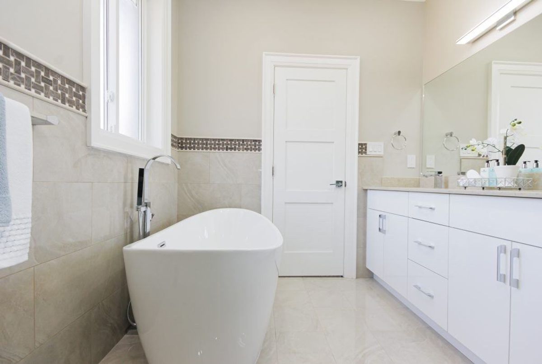
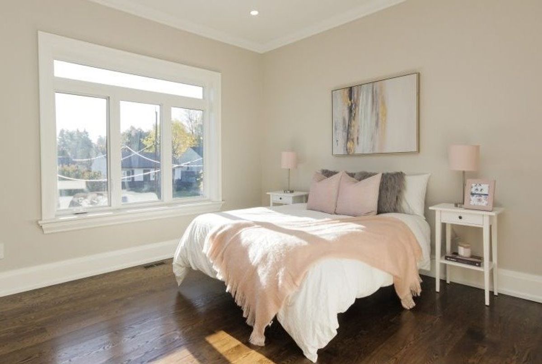
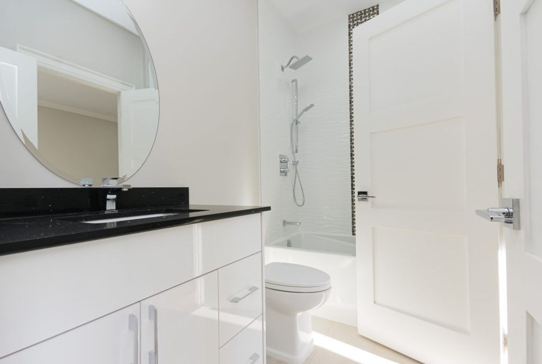
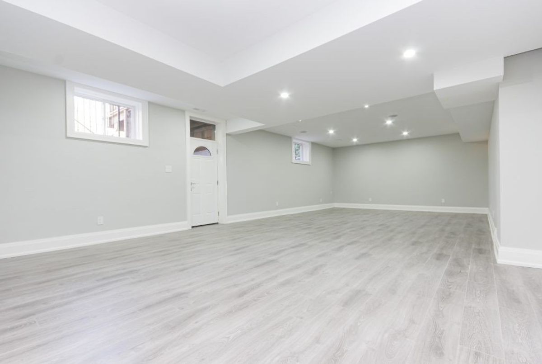
Newly Built Executive Home In A Thriving Scarborough Neighbourhood! Surrounded By Million Dollar Custom Homes. Over 2900 Sqft Of Living Space W/ 4 Large Bdrms W/ Ensuite Bathrooms. Bright Open Concept Main Floor Layout With Gleaming Hardwood Floors, Hand Crafted Wainscoting, 10.6 Ft Ceilings Complete With Crown Moulding. Chef Inspired Kitchen With Quartz Counter Top And Porcelain Tiles.Don't Miss Your Chance To Enter The Luxury Real Estate Market Now
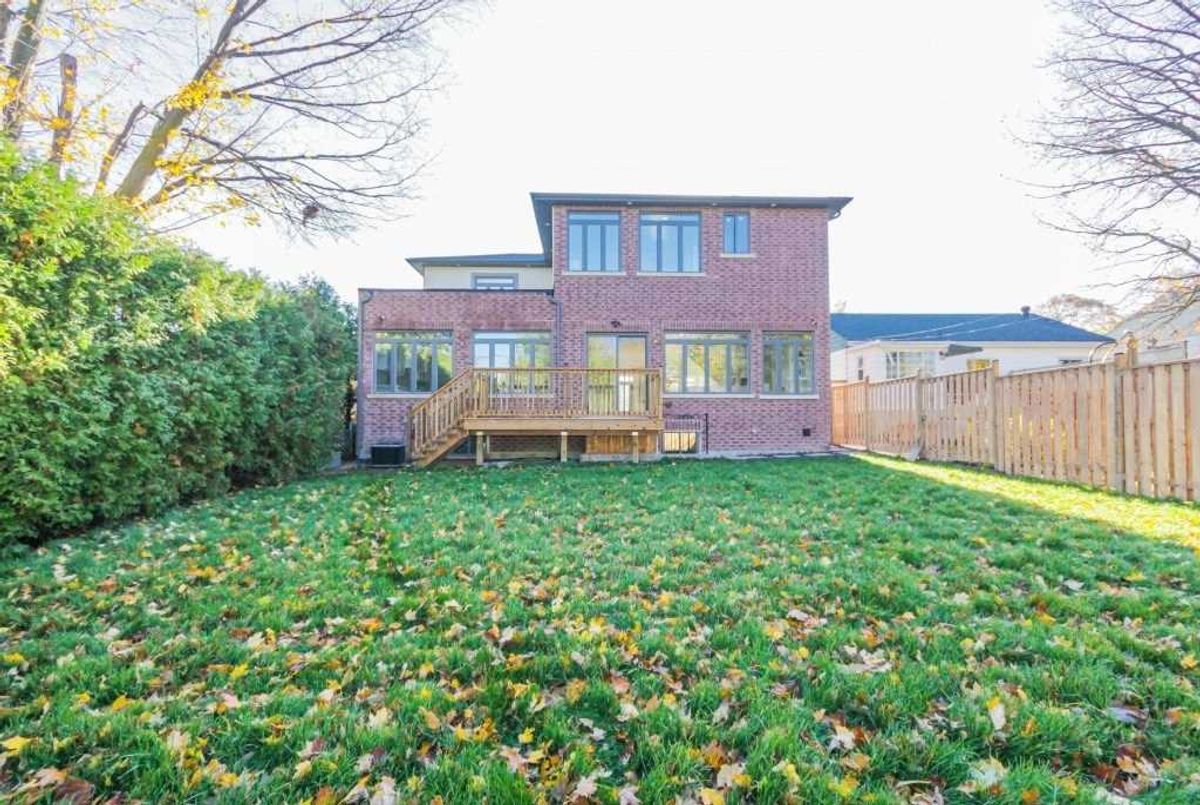
Direct Access To Trail From The Backyard That Leads You To The Eglinton Go Stn In 5 Mins! Ultra Premium S/S Dacor Kitchen Appliance Package, Washer/Dryer, Surround Sound System, Security Cameras & Monitoring System, Additional Sump Pump!!!
Additional Details
-
- MLS®
- E4619596
-
- Community
- Cliffcrest
-
- Total Area
- 2500-3000
-
- Lot Size
- 50 X 150
-
- Living Area
- 2500-3000
-
- Building Type
- Detached
-
- Building Style
- 2-Storey
-
- Taxes
- $0 (2019)
-
- Garage Space
- 2
-
- Garage Type
- Built-In
-
- Parking Space
- 6
-
- Cooling
- Central Air
-
- Heating
- Gas
-
- Kitchen
- 1
-
- Basement
- Finished,Walk-Up
-
- Pool
- None
-
- Listing Brokerage
- RE/MAX HALLMARK REALTY LTD., BROKERAGE